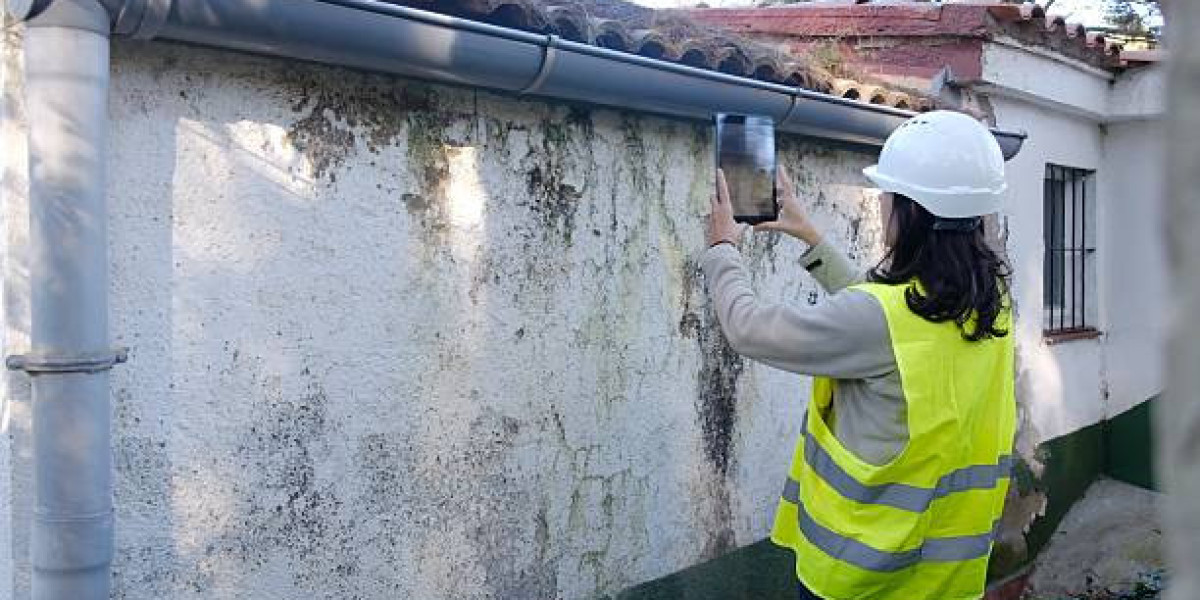

A building can look well cared for and still hide costly repairs behind walls, under roofs, or below grade. For buyers, lenders, owners, and managers, a written condition report turns a visual review into a clearer record of risk, upkeep, and likely capital needs. Casablanca Environmental & Building Diagnostics reviews the major parts of a property and explains observed conditions in plain language. That is the purpose of a property condition assessment on long island: to show what needs attention now, what may need planning, and what should be checked by a specialist.
Key Takeaways
The report reviews the site, structure, exterior, interior, and main building systems.
Findings are usually ranked by urgency, safety, cost risk, and expected timing.
A visual assessment is not the same as destructive testing or a code inspection.
Good records and clear access help produce a more useful report.
Understanding a Property Condition Assessment on Long Island
A property condition assessment on long island is a broad review of a building and its site. It is often requested before a purchase, refinance, sale, major renovation, or long-term maintenance decision. The assessor records visible conditions, notes signs of failure, and explains which repairs may deserve attention first.
The report usually covers the building envelope, which includes the roof, walls, windows, doors, and other parts that protect the interior from weather. It also looks at the foundation, site drainage, paving, utilities, interior finishes, and major equipment. Photos and location notes help readers connect each finding to a real part of the property.
Most assessments are visual and non-invasive. They do not normally include opening walls, removing finishes, testing every material, or confirming hidden conditions. A report may recommend a closer review by a structural engineer, roofer, plumber, electrician, or environmental tester when the visible evidence suggests a larger concern.
Readers should also understand that a condition assessment is not a guarantee that a property meets every building code or has no hidden defect. Its value comes from setting out the observed facts, the limits of the review, and the next steps that make sense.
How the Report Organizes Findings
A well-structured report often begins with a property summary and an executive overview. Later sections describe the site, exterior, structure, building systems, interior areas, and known repairs. The closing pages may list recommended actions, likely timing, and items that need more study.
Condition ratings can make a long report easier to use, but the words must be read in context. A minor roof leak may need quick action even if most of the roof remains serviceable. A large item, such as an aging heating unit, may be less urgent if it still works and replacement can be included in a capital plan.
Typical Report Priorities
Immediate concerns that affect safety, active water entry, or essential service.
Near-term repairs that can prevent a small defect from becoming more expensive.
Routine maintenance, such as sealing, cleaning, adjusting, or repainting.
Longer-term replacements that should be included in future budgeting.
3. Exterior Conditions and Site Features
Exterior review is especially important because water and weather can cause damage that spreads slowly. During Long Island building inspections, reviewers may study roof coverings, flashing, gutters, masonry, siding, windows, doors, balconies, and visible foundation walls. They may also note whether the ground appears to move water away from the building or toward it.
Long Island properties can have different exposures depending on their setting. A home or commercial building near the coast may need close attention to wind exposure, salt air, and moisture. Older sites may also show patched paving, aging retaining walls, uneven walks, or drainage changes caused by later additions and landscaping. These observations do not prove a failure, but they can point to areas that deserve follow-up.
The report may describe a roof membrane that is worn, loose flashing, cracked masonry joints, blocked drainage paths, or wood that appears soft. It should explain where the issue was seen and why it matters. A recommendation may be as simple as cleaning a drain or as involved as obtaining a roof or structural review.
Exterior Items Commonly Recorded
Roof coverings, flashings, gutters, downspouts, and signs of water entry.
Foundations, masonry, siding, trim, windows, doors, and exterior sealants.
Grading, drainage, paving, walks, retaining walls, and site access.
Safety conditions at stairs, railings, balconies, decks, and entrance areas.
4. Interior Systems, Safety, and Access
The interior portion connects visible conditions to how the property operates. In Long Island property reports, common review areas include the electrical service and panels, plumbing supply and waste lines, heating and cooling equipment, ventilation, water heaters, and visible fire or life-safety features. The assessor may also review ceilings, floors, walls, kitchens, bathrooms, common areas, and mechanical rooms.
The report should separate a simple maintenance issue from a sign of system failure. A dripping valve may need a plumber, while repeated staining near a ceiling may suggest a roof, pipe, or drainage problem. An old electrical panel, damaged wiring, poor ventilation, or missing safety feature may need prompt attention, even when the rest of the room appears sound.
Environmental concerns need careful wording. A visual review may note suspected mold-like growth, water damage, asbestos-containing materials, lead-based paint, or other hazards, but confirmation usually requires separate sampling or testing. The same applies to indoor air quality, underground tanks, and contaminated soil. Readers should check the scope before assuming these services are included.
Systems and Interior Items Commonly Recorded
Electrical panels, visible wiring, outlets, lighting, and backup power equipment.
Plumbing fixtures, exposed piping, water heaters, pumps, and drainage concerns.
Boilers, furnaces, air conditioners, controls, ventilation, and insulation.
Interior finishes, moisture marks, odors, damaged materials, and poor access.
Fire protection, emergency lighting, stairs, railings, and other life-safety features.
5. Turning Findings Into Repair Priorities
The most useful reports explain not only what is wrong, but also why it matters. Active leaks, unsafe wiring, failed heating in cold weather, unstable railings, and blocked exits may call for immediate action. Deferred maintenance, such as worn sealants or damaged paint, may be less urgent but can still increase future costs if ignored.
Repair priorities should reflect the building’s use, age, occupancy, and role in the owner’s plans. A small apartment building, office, retail space, and single-family home may have different risks even when they share the same defect. The report can support capital planning, but it should not be treated as a final construction bid. Actual prices depend on access, materials, permits, design needs, and the extent of hidden damage.
One common question is whether the report includes exact repair costs. Usually, it provides a planning-level opinion or explains that a trade contractor should prepare a detailed quote. Another common question is whether it replaces a specialist review. It does not. The assessment helps identify when a specialist is needed and gives that specialist useful starting information.
6. What to Prepare Before the Assessment
Before the visit, owners or buyers should collect prior inspection reports, repair records, roof information, service contracts, plans, permits, and records of leaks or equipment replacement. These documents give the reviewer useful background and may prevent time from being spent searching for information that already exists.
Access matters as well. Mechanical rooms, attics, crawl spaces, roof areas, electrical rooms, vacant units, and exterior gates should be reachable when safe. If an area cannot be entered, the report may list it as a limitation. They should also share the main reason for the assessment so the scope addresses the decision at hand.
A clear scope is one of the best ways to avoid confusion. Readers should ask which buildings, site areas, systems, and environmental services are included; whether photos and repair priorities will be provided; and how urgent concerns will be marked. They should also confirm the report date, since a property’s condition can change after storms, leaks, renovations, or long periods without maintenance.
Frequently Asked Questions
What Is the Difference Between a Condition Assessment and a Home Inspection?
A home inspection often supports a residential purchase and focuses on readily visible defects. A property condition assessment can cover larger buildings, commercial sites, multiple structures, operating systems, and future capital needs. The exact scope depends on the assignment.
Does the Report Include Hidden Defects?
It may identify signs that suggest a hidden problem, but a standard visual review cannot confirm every concealed condition. Opening walls, testing materials, or examining buried utilities requires separate authorization and the right specialist.
How Long Does a Property Condition Assessment Take?
The time depends on the property’s size, number of buildings, access, system complexity, and available records. A small, open site may be reviewed more quickly than an occupied property with many units or restricted areas.
Can Buyers Use the Report During Negotiations?
They can use documented findings to ask informed questions, request additional evaluations, or plan repair allowances. The report does not decide the negotiation, but it gives buyers a clearer basis for discussing visible conditions and likely responsibilities.
Are Environmental Tests Included in Every Assessment?
No. Mold sampling, asbestos surveys, lead testing, indoor air testing, tank checks, and soil testing are often separate services. The written scope should state whether any sampling or laboratory work is included.
When Should an Owner Request a New Assessment?
A new review may be useful before a sale, refinance, major renovation, or large repair program. It may also help after a serious leak, storm event, change in building use, or long period without a complete condition review.
Conclusion
A property condition report gives buyers, owners, and lenders a clearer view of present conditions and future obligations. Its strongest value lies in the connection between observations, photos, risk levels, and practical next steps. By understanding the scope and its limits, readers can use the report for due diligence, maintenance planning, specialist referrals, and better long-term decisions.
Planning the Next Step
Before a purchase, refinance, or major repair decision, readers should request a clear scope and gather available property records. They can then compare the report’s observations with their budget, timeline, and risk tolerance. A qualified building professional can explain unclear findings and identify when a specialist, such as a roofer, engineer, or environmental tester, should take a closer look. Taking that step early helps turn scattered concerns into an orderly plan for protecting the property and managing future costs wisely.