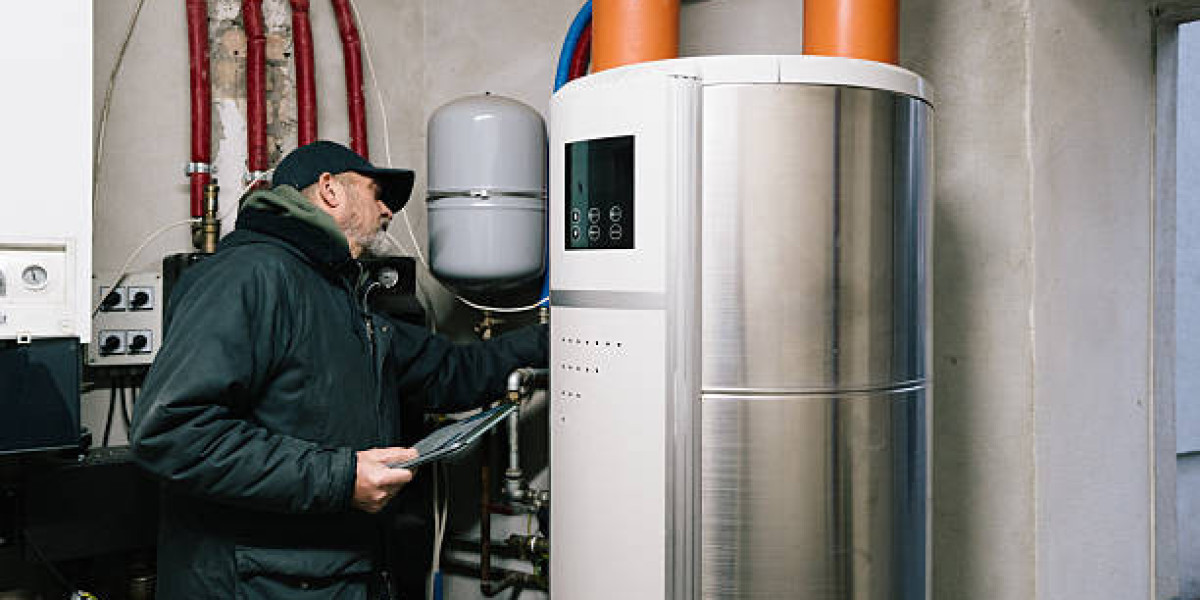

Older Cape Cod homes often need building and system checks before a heat pump is selected. The key early tasks are insulation, air sealing, electrical capacity, moisture control, and a room-by-room heating load calculation. Homeowners may discuss these checks with Blue Pacific Cape Cod, but the home itself should drive the plan. That preparation gives heat pump installation in falmouth, ma a better chance of delivering steady comfort without hiding problems in the house.
Key Takeaways
Check the building envelope before choosing equipment.
Use a room-by-room load calculation instead of floor area alone.
Review electrical service, ductwork, drainage, and outdoor-unit placement.
Match the system type to the home’s layout and heating needs.
Why Older Cape Homes Need Preparation
The short answer is that older construction can cause heat loss from room to room. A back bedroom over an unheated space may need much more heat than a newer addition. If a system is selected from square footage alone, some rooms may stay cold while others receive too much output.
A building check does not mean every wall or window must be replaced. It helps separate useful work, such as attic insulation and air sealing, from expensive changes that may have little effect. This order keeps the heat pump from carrying a load the house could have prevented.
Older homes may also have several additions, enclosed porches, low crawl spaces, or rooms served by different heating systems. Those details affect indoor unit placement, thermostat control, and whether one system can serve the whole home evenly.
What Needs Checking First
Before equipment is sized, the contractor should review the home’s envelope, electrical service, distribution system, and water-management details. These checks reveal whether the project needs preparation before installation or whether the existing structure is ready.
Initial Checks That Shape the Design
Attic, wall, basement, and crawl-space insulation, along with obvious air leaks.
Main electrical panel, service capacity, disconnect location, and room for needed circuits.
Existing ductwork, registers, or suitable locations for ductless indoor units.
Outdoor-unit placement, condensate drainage, snow clearance, and service access.
The most useful sizing document is a room-by-room heating load calculation, often called a Manual J calculation. It considers insulation, windows, ceiling height, orientation, and air leakage. A larger unit is not automatically better. Oversized equipment may cycle too often and can create uneven comfort, especially during cooling.
Electrical work should be based on the equipment specifications and the home’s current service. Some older panels have limited space or signs of wear, while others may support the new load without replacement. An electrical upgrade should be decided after an actual review, not assumed from the home’s age.
Ductwork deserves the same attention. Leaky or poorly sized ducts can waste heat and make rooms feel uneven. If the home has no usable ducts, a ductless layout may be more practical. Either choice needs a plan for filters, controls, refrigerant lines, and future service.
How Falmouth’s Setting Affects the Work
Falmouth’s coastal setting makes outdoor placement, moisture control, and access important considerations during heat pump installation, but it does not mean every home needs the same equipment. For older Cape homes in Falmouth, salt-laden air, strong winds, and damp conditions may influence how the outdoor unit is positioned, protected, and maintained.
The unit should sit where air can move freely and where runoff will not collect around its base. Defrost water also needs a clear path away from walkways, foundations, and other vulnerable areas. The final location should balance protection with easy access for cleaning and repair.
Older homes may have limited exterior space or features that owners want to preserve. If local design rules or neighborhood restrictions apply, the outdoor unit and line-set route should be reviewed before the location is finalized. A short line set is not always the best choice if it creates poor drainage or blocks service access.
Site Questions Worth Asking
Can the outdoor unit avoid direct roof runoff and standing water?
Where will defrost water drain during cold weather?
Will the line set enter the home without creating a moisture path?
Can a technician reach the filter, coil, controls, and outdoor unit safely?
Choosing Equipment for an Older Home
System choice should follow the load calculation and room layout, not a brand name or maximum capacity. In Cape Cod coastal homes, a cold-climate air-source heat pump may be considered when the design accounts for winter conditions, backup heat, controls, and the home’s existing distribution system.
A ducted system may work well when usable ducts are already in place and can be sealed or adjusted. A ductless mini-split may suit rooms that lack ducts, but each indoor head needs a useful location. Hallways and stairwells do not always distribute air evenly to closed bedrooms.
Some homes use a mixed approach, with ductless units in additions and a ducted system in the main area. Others keep an existing boiler or furnace for backup or use electric resistance heat built into the indoor equipment. The right choice depends on the home, the current system, local electrical limits, and the owners’ comfort priorities.
Noise and appearance also matter. An outdoor unit should not sit directly beside a bedroom window if another practical location exists. Indoor heads should not be placed where furniture, curtains, or a tight ceiling corner blocks airflow.
Decision Points to Record
Which rooms will use ducted air, ductless heads, or another distribution method?
What capacity will the system provide under local winter conditions?
What happens if backup heat, controls, or the electrical service needs work?
Where will filters, drain lines, and refrigerant connections be serviced?
What maintenance and parts access will the finished layout allow?
A written proposal should describe the scope rather than list equipment alone. It should identify insulation or air-sealing work, electrical tasks, condensate drainage, line-set routing, controls, and any work left for a later phase. This makes it easier to compare plans on equal terms.
Common Mistakes That Cause Trouble Later
The most common mistake is treating the project as an equipment swap. A new heat pump cannot correct a missing section of insulation, a disconnected duct, or a room that has never had a good air path. Those issues should be identified before the final capacity is chosen.
Another mistake is keeping old ducts without testing their condition. Ducts hidden in a crawl space may have gaps, crushed sections, or poor insulation. A contractor should explain whether sealing or replacement is worthwhile instead of assuming the system can use them as-is.
Outdoor placement is easy to overlook. A location that looks convenient in mild weather may collect water, shed snow onto the unit, or leave too little room for cleaning. Homeowners should ask how the installation team considered drainage and access before approving the spot.
The project should also include a plan for filters, condensate, thermostat placement, and maintenance. These small details affect daily use. They are much harder to correct after walls are closed or equipment has been mounted.
What to Expect Before Work Begins
A careful process usually starts with an on-site review, measurements, and questions about rooms that feel too cold or too warm. The contractor should inspect the attic, crawl space, panel, ducts, and likely equipment locations before presenting a final design.
One useful tip is for homeowners to gather past heating bills, notes about uneven rooms, and information about any planned remodeling. Another is to ask whether insulation or air sealing should happen before sizing is finalized. If the home has an oil, gas, or electric heating system, its condition and role in the new plan should also be discussed.
The final decision should weigh comfort, installation limits, maintenance, noise, and future heat pump repairs. A lower first cost may not be the best value if it leaves difficult rooms untreated or places equipment where service is hard.
Frequently Asked Questions
Can an Older Cape Home Use a Heat Pump Without a Full Remodel?
Yes. Many projects need targeted improvements rather than a complete renovation. The needed work depends on air leakage, insulation, electrical capacity, and the number of rooms that require direct air delivery.
Can Existing Ducts Be Reused With a New Heat Pump?
They can be reused when their size, condition, insulation, and layout fit the new system. An inspection may show that sealing, balancing, or partial replacement is needed first.
Will an Older Electrical Panel Need to Be Replaced?
Not always. The decision depends on available service capacity, panel condition, circuit space, and the selected equipment. A licensed electrical review should settle the question before installation.
Is One Indoor Unit Enough for a Cape-Style Home?
It depends on the floor plan, open doorways, insulation, and the number of closed rooms. Separate zones may provide better control when bedrooms, additions, or finished attic spaces are isolated.
What Should a Heat Pump Proposal Include?
It should explain the sizing method, equipment location, distribution plan, electrical work, drainage, controls, backup heat, and expected maintenance access. It should also state which building repairs are included or excluded.
Can the Existing Boiler or Furnace Stay?
It can, if the homeowner and contractor agree on its role. It may provide backup during unusual conditions, serve a separate area, or be removed if the new design can meet the whole-home load.
The Main Point for Older Cape Homes
The first step is not picking a unit. It is finding out how the home loses heat, how power and air will move through the building, and where outdoor equipment can operate safely. With those answers, homeowners can compare system types and project plans with fewer surprises.
Plan the Next Step
Before approving equipment, homeowners should request a whole-home assessment, a written heating-load calculation, an explanation of duct or head placement, and a clear plan for electrical work, drainage, controls, and backup heat. They should also ask which tasks must happen before installation and which can wait. A careful conversation with a qualified local HVAC professional can turn an older home’s limits into a workable plan, with fewer surprises during construction and more even comfort through the heating season in Falmouth.