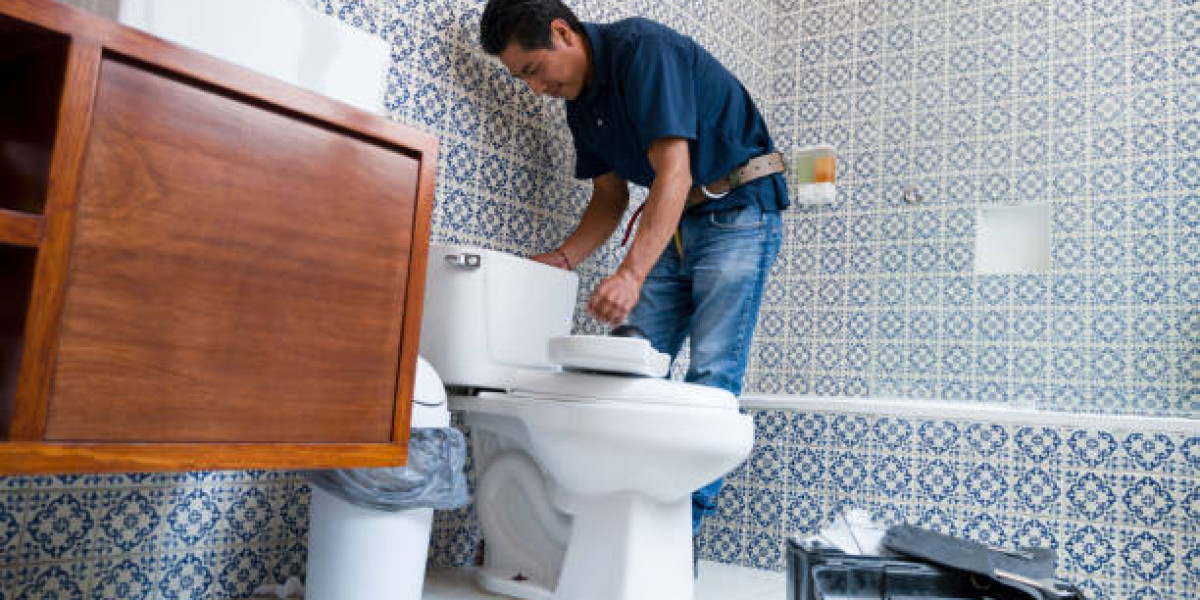

A bathroom should feel comfortable, function smoothly, and remain protected against moisture for years. I have found that the most successful remodeling projects begin with two priorities: controlling water and creating a layout that supports everyday routines. At Essential Construction LLC, we recognize how easily small planning oversights can lead to expensive repairs after construction. That is why bathroom remodeling in Vancouver, WA requires careful attention to waterproofing, fixture placement, ventilation, and the condition of existing surfaces before new materials are installed. Getting these fundamentals right creates a stronger foundation for every design decision that follows.
Key Takeaways
Waterproofing should protect shower walls, floors, corners, and other moisture-prone areas.
A functional layout makes movement easier and provides practical access to fixtures.
Proper ventilation helps control humidity and reduces the risk of mold growth.
Material selection should account for water exposure, maintenance, and durability.
Early planning helps prevent unnecessary changes and unexpected construction expenses.
Why Waterproofing Should Come Before Bathroom Finishes
One of the biggest mistakes I notice in bathroom planning is treating waterproofing as a finishing detail rather than an essential part of construction. When planning bathroom remodeling, I consider moisture protection just as important as tile selection, modern fixtures, and decorative finishes. Attractive surfaces may improve the appearance of a room, but they cannot compensate for an inadequate moisture barrier underneath.
Water regularly reaches areas around showers, bathtubs, sinks, and flooring transitions. Even small openings in poorly sealed joints can allow moisture to move behind finished surfaces. Over time, this can damage wall framing, weaken subfloor materials, and create conditions that encourage mold growth.
I always consider the entire water exposure area before choosing a waterproofing approach. Shower walls, recessed niches, benches, corners, and floor connections need particular attention because these locations experience repeated moisture exposure.
The waterproofing system must also match the installation method. Sheet membranes, liquid-applied membranes, and waterproof backer systems each have specific preparation and application requirements. Following the manufacturer's instructions is essential because combining incompatible products or skipping required curing periods can compromise the finished assembly.
Understanding Vancouver's Climate and Moisture Conditions
Local weather conditions deserve consideration when planning an interior renovation. Vancouver, Washington, experiences a relatively wet climate, with substantial rainfall during the cooler months. When approaching bathroom renovation in Vancouver, WA, I consider how seasonal humidity and limited opportunities for natural ventilation can influence long-term moisture management, even though exterior rainfall does not directly determine indoor bathroom humidity.
I pay particular attention to how a bathroom handles moisture after showers and baths. Without adequate ventilation, warm air can condense on cooler surfaces, including windows, ceilings, and exterior-facing walls. Repeated condensation may eventually contribute to peeling paint, damaged finishes, and microbial growth.
An appropriately sized exhaust fan helps move humid air outside rather than allowing it to circulate throughout the home. The fan should discharge outdoors through an approved duct system, not into an attic or concealed wall cavity.
Building ventilation requirements also matter. For residential bathrooms, the International Residential Code commonly references mechanical ventilation rates of 50 cubic feet per minute for intermittent operation or 20 cubic feet per minute for continuous operation, subject to applicable code provisions and local amendments.
Choosing Waterproofing Materials That Match the Bathroom
Material selection should reflect the bathroom's actual exposure conditions rather than appearance alone. A shower enclosure, for example, requires a more comprehensive moisture-management system than a decorative wall outside the bathing area.
When evaluating products, I look at compatibility, installation requirements, maintenance expectations, and the manufacturer's specifications. The finished surface is only one part of the assembly. What protects the structure underneath is equally important.
For shower installations, waterproof membranes should create a continuous protective layer across the required surfaces. Corners, seams, plumbing penetrations, and connections between walls and floors need compatible sealing details.
Another important consideration involves the shower floor. Its slope must direct water toward the drain without leaving standing water in low areas. Drain connections must work with the selected waterproofing system, and the installation should be tested according to the system manufacturer's requirements before tile installation.
Designing a Functional Layout for Everyday Use
A bathroom layout affects how comfortably people use the space every day. Even expensive finishes cannot make a room feel practical when the toilet, vanity, shower, and storage areas compete for limited movement space.
I begin layout planning by identifying the household's daily routines. A shared family bathroom may need additional storage and convenient access to the sink, while a primary bathroom might benefit from a larger shower, separate vanity areas, or improved circulation.
Existing plumbing locations also influence the design. Moving a toilet or shower can involve changes to supply lines, drainage connections, venting, and subfloor openings. These adjustments may increase project costs, so I consider whether the proposed improvement justifies the additional work.
A useful starting point is to measure the entire room, including door swings, windows, wall openings, and existing fixture dimensions. These measurements help establish realistic placement options before materials are ordered.
Three Layout Considerations That Make a Noticeable Difference
1. Maintain Comfortable Clearance Around Fixtures
A toilet needs enough surrounding space for comfortable use and future maintenance. Similarly, vanity doors and drawers should open without interfering with nearby fixtures. Shower doors require sufficient clearance to operate safely.
The National Kitchen and Bath Association provides planning recommendations for bathroom clearances, including space around toilets, sinks, and bathing fixtures. I use established design recommendations as a starting point while checking applicable building codes for mandatory minimum dimensions.
2. Make Storage Part of the Original Design
Storage should be considered before the walls are closed. Recessed shower niches, vanity cabinets, medicine cabinets, and linen storage can reduce countertop clutter without making the bathroom feel crowded.
For smaller rooms, I often consider vertical storage and recessed options because they preserve valuable floor space. However, recessed niches in shower walls must receive proper waterproofing around every edge and connection.
3. Keep Movement Between Fixtures Natural
A practical bathroom should allow someone to move between the shower, toilet, and vanity without constantly navigating around obstacles. Door placement, shower entrances, and cabinet projections can all affect circulation.
For homeowners considering bathroom renovation in Vancouver, WA, I recommend evaluating the room from the perspective of actual daily use rather than simply arranging fixtures to create a symmetrical appearance.
How Shower Placement and Drainage Affect the Finished Design
The shower is often the most technically demanding part of a bathroom renovation because it combines plumbing, drainage, waterproofing, and finished surfaces in one relatively small area.
Its location should support a practical connection to existing plumbing while allowing enough room for safe entry and comfortable movement. A curbless shower, for instance, can create a more open appearance, but it requires careful floor preparation, drainage planning, and coordination with adjacent flooring heights.
Drain placement is another detail that deserves attention early. A centrally located drain, linear drain, or alternative configuration can affect the required floor slope and tile selection. Smaller tiles may work better on certain sloped shower floors because their additional grout joints can accommodate changes in surface direction.
I also consider how water moves when someone uses the shower. The showerhead, glass enclosure, entrance, and drain should work together to limit splashing outside the designated wet area.
Ventilation, Lighting, and Electrical Planning
Waterproofing and layout establish the foundation, but ventilation, lighting, and electrical placement determine how well the finished bathroom performs.
A combination of general lighting and task lighting usually creates a more useful environment than relying on one ceiling fixture. Vanity lighting should illuminate the face evenly, while shower lighting must use fixtures rated for their intended wet or damp location.
Electrical outlets, switches, and lighting circuits must follow applicable safety requirements. Bathrooms also require appropriate ground-fault circuit-interrupter protection in designated locations. I recommend confirming electrical placement before wall finishes are installed, especially when relocating vanities or adding illuminated mirrors.
For bathroom contractors in Vancouver, WA, coordinating these details with plumbing and waterproofing work is important because late changes can require opening completed surfaces.
Budgeting and Decisions Before Construction Begins
A realistic remodeling budget should account for more than tile, cabinetry, and visible fixtures. Demolition may reveal damaged framing, deteriorated subfloors, outdated plumbing, or previous water intrusion that was hidden behind existing finishes.
I recommend setting aside a contingency allowance rather than assuming the existing structure will be in perfect condition. The appropriate amount depends on the property's age, visible condition, renovation scope, and how much of the bathroom will be opened during construction.
Before making a final decision, I consider several factors:
Existing conditions: Check the subfloor, wall framing, plumbing, and previous moisture damage.
Project scope: Decide whether the renovation involves cosmetic updates or changes to the room's structure and fixture locations.
Material performance: Compare water resistance, maintenance needs, warranties, and installation requirements.
Long-term use: Consider accessibility, storage, cleaning, and future household needs.
It is also important to establish the project's permit requirements. Plumbing, electrical, structural, and other alterations may require permits or inspections depending on their scope. Homeowners should confirm applicable requirements with the City of Vancouver or the relevant local building authority before construction begins.
Frequently Asked Questions
1. Why is waterproofing important in bathroom remodeling?
Waterproofing protects concealed building materials from moisture that can pass through tile joints, corners, and other vulnerable areas. A properly installed system helps prevent structural deterioration, hidden leaks, and moisture-related damage.
2. How much ventilation does a residential bathroom need?
Common residential code guidance references 50 CFM for intermittent exhaust or 20 CFM for continuous exhaust. Actual requirements depend on the applicable code and local amendments, as well as the bathroom's size and ventilation design.
3. Is it better to keep existing bathroom plumbing locations?
Keeping existing fixture locations can reduce plumbing modifications and construction expenses. However, relocating fixtures may be worthwhile when the current arrangement creates circulation problems or limits the functionality of the room.
4. What should be waterproofed in a walk-in shower?
The shower floor, walls within the designated wet area, corners, penetrations, niches, and wall-to-floor connections require appropriate waterproofing. The drain assembly must also integrate correctly with the selected system.
5. How can homeowners reduce moisture problems after remodeling?
I recommend using an appropriately sized exhaust fan, running it during bathing and afterward, maintaining sealed joints where required, and addressing leaks promptly. Regular cleaning and checking vulnerable areas can also help identify problems early.
Bringing Waterproofing and Layout Together
I consider waterproofing and layout the two decisions that have the greatest influence on a bathroom's long-term performance. One protects the structure from moisture, while the other makes the room comfortable and practical to use.
A successful renovation requires these elements to work together with drainage, ventilation, lighting, and suitable materials. By addressing technical requirements before selecting decorative finishes, homeowners can reduce avoidable construction problems and create a bathroom that supports their needs for years.
Discuss Your Bathroom Remodeling Plans
Planning a bathroom renovation in Vancouver, WA? Contact our team to discuss your project's layout, waterproofing requirements, fixture placement, and material options. We can help you evaluate the existing space, identify important construction considerations, and understand which improvements deserve priority. Whether you are updating a compact bathroom or planning a complete transformation, starting with a clear scope makes the next steps easier to manage. Reach out today to discuss your ideas and explore the possibilities for your home.